Showing posts with label IBC. Show all posts

Tuesday, January 16, 2018

NICET Fire Alarm Exam Code Update 2018

As the code and standard cycle continue to update, NICET is doing their part to keep up.

The National Institute for Certification in Engineering Technologies (NICET) has released the following information in the winter 2017 newsletter under "Program Development and Maintenance Updates" section of their website:

Allowable Reference for NICET Standard Model Exams 2018


The following references are being used to currently create the newest version of the "Fire Alarm Systems" and "Water-Based Systems" NICET exams

Fire Protection: Fire Alarm Systems

  • Level I - NFPA 70 (2014) and NFPA 72 (2016)
  • Level II - NFPA 70 (2014) NFPA 72 (2016) and the IBC (2015)
  • Level III - NFPA 70 (2014) NFPA 72 (2016) NFPA 101 (2015) and IBC (2015)
  • Level IV - NFPA 72 (2016) NFPA 101 (2015) and IBC (2015)

Fire Protection: Inspection and Testing of Fire Alarm Systems

  • Level I - NFPA 72 (2016)
  • Level II - NFPA 72 (2016) 

Fire Protection: Water-Based Systems Layout
  • Level I - NFPA 13 (2016)
  • Level II - NFPA 13 (2016) NFPA 13R (2016) NFPA 14 (2016) NFPA 20 (2016)
  • Level III General Plans Preparation - NFPA 13 (2016) NFPA 14 (2016), NFPA 20 (2016) and Automatic Sprinkler Systems for Residential Occupancies Handbook (2013)
  • Level III Hydraulics and Water Supply Planning - NFPA 13 (2016) NFPA 14 (2016) NFPA 20 (2016) and Automatic Sprinkler Systems for Residential Occupancies Handbook
  • Level IV - NFPA 13 (2016) NFPA 14 (2016) NFPA 20 (2016) and NFPA 25 (2014)

Fire Protection: Inspection and Testing of Water-Based Systems

  • Level I Inspection and Testing Fundamentals - NFPA 25 (2014)
  • Level I Work Practices - NFPA 25 (2014)
  • Level II Inspection - NFPA 25 (2014)
  • Level II Testing - NFPA 25 (2014)
  • Level II Work Practices - NFPA 25 (2014)
  • Level III Inspections and Responsibilities - NFPA 25 (2014)
  • Level III Advanced Testing - NFPA 25 (2014)

The revised and updated NICET exams are expected to roll out to Pearson-Vue testing centers in July 2018.  

Click here for NICET practice exams.

Monday, August 7, 2017

Temperature Sensors for Fire Service Access Elevators

Code Background for Fire Service Access Elevators


In a previous post, we discussed the importance of Fire Service Access Elevators or FSAE based on their ability to assist first responders in the evacuation of occupants in the event of a fire.  These fire service access elevators are becoming more and more advanced with special requirements to insure the safety of operators during a high rise structure fire.  Most of the requirements outlined in the previous post "Fire Service Access Elevators Explained",  are found in the International Building Code or IBC.  The FSAE sections include 403.6.1 and 3007.1 - 3007.9.  However, in the State of California we go by the California Building Code or CBC.  The only major difference spelled out in the CBC is the section on Fire Service Access Elevator "Phase 1 Recall".  In the CBC the requirements for the Phase 1 Recall are as follows:  "Activation of ANY initiating device within the building shall active the phase 1 recall of all fire service access elevators.  All standard elevators shall remain in the normal operation unless they are manually taken over via key or the activation of their associated fire alarm initiating devices."

Now as with most jurisdictions and AHJs, you will more than likely have to deal with local adopted ordinances.  These are alterations to the adopted code by your AHJ.  Once these ordinances have become officially adopted, they override the National or State Code.  A perfect example of this is San Francisco's "Administrative Bulletin #5.08"  better known as AB #5.08.  San Francisco Fire Department (SFFD) has adopted this bulletin making it the new code.

Where is the Requirement for Temperature Sensors in FSAE Lobbies?


In the SFFD AB #5.08 titled "Fire Service Access Elevators" section 3.0 (e) you will find the following language:

"An approved means for firefighters to monitor heat conditions in FSAE lobbies and associated machine/control rooms, such as analog heat sensing system annunciated at the Fire Command Center (FCC). This is intended to provide firefighters with more information to determine whether the FSAE protection has been compromised. This means shall include a dedicated FSAE Status Panel located at the FCC. (Reference NFPA 72-2019 Section 21.5 indicated in item 4.g below)"

This requirement is in place to give the first responders a live reading of the temperature present in a given fire service access elevator lobby before traveling to the area.  This requirement makes the standard code found in the IBC section 3007 a little more complicated and costly however the benefits of life safety are worth it.

Now the code above does not exactly tell us how to display this requirement other than using an Approved Means.  Currently in San Francisco, we are using a custom LED annunciator with individual LEDs depicting 3 different temperature ranges and 1 LED for fault per FSAE lobby.  The temperature ranges are as follows:

  • NORMAL < or = 90 degrees (GREEN LED)
  • MONITORING 90 to 135 degrees (AMBER/YELLOW LED)
  • UNSAFE > 135 degrees (RED LED)
FSAE Fire Service Access Elevator Temperature LEDs
Fire Service Access Elevator Temperature LEDs


You can see a screenshot of a Fire Service Access Elevator dedicated status panel in our previous article title "Fire Service Access Elevators Explained".

How do We Monitor Heat Conditions Within the FSAE Lobbies?


Each major fire alarm equipment manufacturer has their own method of accomplishing this feat however we am going to use Notifier as an example in this article.  Notifier has an addressable monitor module known as the FMM-4-20.  This module utilizes a 4-20 mA circuit to connect with 2-wire and 3-wire temperature sensors that produce a 4-20 mA signal output.  Only one sensor can be connected to a FMM-4-20 module.  The temperature sensors we have been using are the TW series from Veris Industries.  Below is a picture of the Veris Industries TE Temperature Sensor and FMM-4-20 wiring diagram.

Notifier FMM-4-20 Module with Temp Sensor


FMM-4-20 Programming with Verifire Tools


We are not going to get into too much detail on the programming of the FMM-4-20 module for the purpose of monitoring fire service access elevator lobbies, however, we have included a few notes and screenshots to show the setup and options.

Notifier Verifire Tools FMM-4-20 Programming
Notifier Verifire Tools with FMM-4-20 Module

CBE positions 3 - 7 are assigned to FMM-4-20 threshold levels 1 - 5 respectively. (Threshold levels are user-programmed. Refer to “FMM-4-20 Monitor Module Programming” on page 48 of the NFS2-3030 programming manual.) Each will activate only if the device is currently at that threshold level. Once the device leaves that threshold level, the zone in its corresponding CBE position will remain active or deactivate according to whether its threshold is programmed for latching or tracking.

Notifier FMM-4-20 Device Setup Programming

Notifier FMM-4-20 Threshold Setup Programming

Sunday, February 12, 2017

Relationships with Your Local AHJ

Working With AHJs in Fire Alarm System Design and Code Compliance

In the fire alarm industry, system designers and contractors must comply with both national codes and local ordinances. Commonly referenced standards include the International Building Code (IBC), International Fire Code (IFC), NFPA 72, and the National Electrical Code (NEC).

While some code language is straightforward, other sections are open to interpretation. This is where the Authority Having Jurisdiction (AHJ) plays a critical role. AHJs are empowered to interpret and enforce codes, and in some cases, apply local amendments that exceed national minimum requirements.


Why AHJ Interpretation Matters in Fire Alarm Design

If you’ve worked in fire alarm design or installation long enough, you’ve likely encountered situations where an AHJ’s interpretation feels inconsistent or overly restrictive. When this happens, professionalism and preparation matter.

Fire alarm designers who understand code intent, not just code language, are far better equipped to navigate these discussions and defend compliant designs without conflict.


Be Prepared Before Submitting Fire Alarm Plans

If you are responsible for fire alarm system design, you will interact with AHJs regularly during plan review, permitting, and inspections. Before submitting any design, make sure to:

  • Bring national code references that support your design

  • Research local ordinances and amendments adopted by the city or county

  • Verify whether the jurisdiction has requirements that exceed IBC, IFC, or NFPA 72

Real-World Example

Early in my design career, I worked on a Business (Group B) occupancy with a warehouse component. Based on national code criteria, only limited occupant notification was required. However, the local jurisdiction had adopted an ordinance requiring full building occupant notification once a specific sprinkler threshold was exceeded.

The issue wasn’t code compliance, it was failure to research local amendments. That experience reinforced the importance of checking local fire codes before finalizing any fire alarm design.


When AHJ Requirements Go Beyond the Code

In some cases, AHJs may request features or equipment that are not clearly supported by either national or local codes. Fire officials often operate under the philosophy that more protection is better, and from a life-safety perspective, that mindset is understandable.

However, designers and contractors serve as the technical and financial bridge between the AHJ and the building owner. Your responsibility is to deliver a code-compliant, cost-effective fire alarm system without unnecessary scope creep.

Fire alarm contractor and AHJ inspector shaking hands while reviewing NFPA 72 code compliance at a fire alarm control panel.
Fire alarm contractor and AHJ inspector reaching agreement on NFPA 72 code interpretation during system inspection.


Best Practice When Challenged

If you encounter a questionable requirement, stay calm and ask:

“Can you please reference the code section so I can apply this requirement to future designs?”

This approach is respectful, professional, and effective. In many cases, it encourages clarification or reconsideration without confrontation.


Use Pre-Application Meetings to Avoid Surprises

One of the most effective tools in fire alarm system design is a pre-application or pre-submittal meeting with the fire prevention office.

These meetings allow you to:

  • Present your design intent early

  • Address AHJ expectations upfront

  • Document agreed-upon interpretations

  • Protect your client from unexpected costs

Pre-application meetings demonstrate professionalism and show your client that you are actively advocating for their best interests.


Designing Fire Alarm Systems the Right Way

Fire alarm system design can be both challenging and rewarding. The key to long-term success is a strong understanding of codes, standards, and local enforcement practices.

To stay ahead:

  • Regularly attend code seminars and training

  • Track updates to NFPA 72 and the IFC

  • Build professional relationships with local AHJs

  • Document decisions and interpretations whenever possible

A well-designed fire alarm system doesn’t just pass inspection, it protects lives and builds trust between designers, inspectors, and building owners.

Tuesday, December 13, 2016

Group R-1 Fire Alarm Requirements | Hotels & Motels Code Guide

Group R-1 fire alarm requirements apply primarily to residential occupancies where occupants are transient, including many hotels, motels, transient boarding houses, and transient congregate living facilities.

Because occupants are sleeping in an unfamiliar building, Group R-1 occupancies present unique fire alarm challenges. The fire alarm design can involve manual fire alarm initiation, automatic smoke detection, smoke alarms or system smoke detectors within sleeping units, occupant notification, 520 Hz low-frequency audible signals, accessible-room notification, sprinkler-system interfaces, monitoring, and emergency voice/alarm communication in certain buildings.

This guide explains the major Group R-1 fire alarm requirements and, more importantly, how the different pieces work together when designing a hotel, motel, or other transient residential fire alarm system.

Code Edition Note: Fire alarm requirements depend on the code edition adopted by the jurisdiction. This article explains the modern IBC/IFC and NFPA 72 framework. Always verify the locally adopted building and fire codes, amendments, NFPA 72 edition, equipment listings, manufacturer instructions, and AHJ requirements for the specific project.

What Is a Group R-1 Occupancy?

Group R-1 is a residential occupancy classification primarily associated with transient sleeping accommodations.

Common Group R-1 occupancies include:

  • Hotels
  • Motels
  • Transient boarding houses above the applicable occupant threshold
  • Transient congregate living facilities above the applicable occupant threshold
  • Other transient lodging arrangements classified by the adopted building code as Group R-1

The word transient is important. Group R-1 should not automatically be applied to every building containing sleeping rooms. Other residential occupancies, such as Group R-2, R-3, and R-4, have different classifications and fire alarm requirements.

Are Fire Alarm Systems Required in Group R-1 Hotels and Motels?

Generally, yes. The modern International Building Code and International Fire Code framework requires fire alarm and detection features in Group R-1 occupancies.

However, determining exactly what must be installed requires looking at several separate requirements rather than simply saying, "It's a hotel, so install a fire alarm."

A complete R-1 fire alarm design can involve:

  • Manual fire alarm initiation
  • Automatic smoke detection
  • Detection within sleeping units
  • Audible occupant notification
  • Visible occupant notification
  • 520 Hz low-frequency signaling in sleeping rooms
  • Accessible sleeping-room notification
  • Sprinkler waterflow and supervisory monitoring
  • Emergency voice/alarm communication in applicable buildings
  • Off-premises monitoring where required

Group R-1 Manual Fire Alarm Requirements

A manual fire alarm system is generally required in Group R-1 occupancies.

Manual initiation allows occupants or staff to activate the building fire alarm system and initiate the required occupant notification.

There are, however, important exceptions and conditions that must be evaluated before placing manual fire alarm boxes throughout the building.

Small R-1 Building Exception

An exception can apply to certain Group R-1 buildings that are not more than two stories in height when the sleeping units and associated attic and crawl spaces are appropriately separated from one another and from public or common areas, and each sleeping unit has the required direct exit arrangement.

This exception is highly dependent on the building configuration and required fire-resistance-rated separation. It should not be applied simply because a hotel or motel has only two stories.

Sprinklered Group R-1 Buildings and Manual Pull Stations

Automatic sprinkler protection can affect the required manual fire alarm box arrangement.

Where the applicable code permits a manual fire alarm box exception based on sprinkler protection, the designer must verify all of the required conditions, including the sprinkler system, occupant notification activation, and any required manual fire alarm box at an approved location.

Design Tip: Do not use the shortcut "sprinklered hotel = no pull stations." Sprinkler protection can modify the manual initiation requirements, but the complete exception must be reviewed before eliminating manual fire alarm boxes.

Automatic Smoke Detection in Group R-1 Occupancies

Automatic smoke detection is an important part of Group R-1 fire protection because occupants can be asleep and unfamiliar with the building.

Under the modern IBC/IFC framework, automatic smoke detection is required in specified portions of Group R-1 occupancies, including applicable public corridors serving sleeping or dwelling units.

An exception can apply to certain buildings that do not contain public corridors serving the units where each unit has qualifying direct egress to the exterior.

This is why the building floor plan matters. Two R-1 buildings with the same number of sleeping rooms can have different detection requirements based on their corridor and egress configurations.

Hotel Corridor Smoke Detector Requirements

One of the most common Group R-1 design questions is:

Are smoke detectors required in hotel corridors?

Under the applicable Group R-1 provisions, automatic smoke detection is generally required in public corridors serving the residential sleeping or dwelling units, subject to the applicable exceptions.

The detector layout must then comply with NFPA 72 requirements for detector location and spacing, the manufacturer's listing, ceiling configuration, environmental conditions, and other applicable design factors.

For this reason, designers should separate two questions:

  1. Does the building code require smoke detection in this location?
  2. Once required, how must NFPA 72 be applied to locate and space the detectors?

Smoke Detectors vs. Smoke Alarms in Hotel Rooms

This is one of the most misunderstood parts of hotel fire alarm design.

A smoke alarm and a system smoke detector are not automatically the same thing.

A smoke alarm contains the detection and alarm-producing functions necessary for its intended application. A system smoke detector is part of a fire alarm system and communicates with listed fire alarm equipment.

The applicable R-1 requirements, fire alarm system design, equipment listing, and adopted code edition determine what is required inside the sleeping unit.

Important: Do not automatically replace every reference to a required smoke alarm with a system smoke detector, or vice versa. These devices have different listings and functions. The required device and system operation must be determined from the applicable code and approved design.

Where Is Smoke Detection Required Inside Group R-1 Sleeping Units?

Group R-1 provisions require detection within sleeping or dwelling units in specified locations.

Typical required locations include:

  • Sleeping areas
  • Rooms in the path of egress from the sleeping area to the door leading from the unit
  • Each story within the unit, including below-grade stories where applicable

Special provisions can apply to split-level units where adjacent levels are not separated by a door.

The purpose is straightforward: occupants need early warning both where they sleep and along the route they would use to leave the sleeping unit.

Does a Smoke Detector Have to Be Installed Above the Fire Alarm Control Panel?

The old version of this article included "above control panels and power supplies" in a general list of automatic smoke detector requirements.

That statement is too broad.

Protection of fire alarm control equipment is governed by specific NFPA 72 requirements and exceptions. It should be evaluated independently rather than treated as a universal Group R-1 smoke detector requirement.

For the complete explanation, see:

Is a Smoke Detector Required Above a Fire Alarm Control Panel?

What About Duct Smoke Detectors in Hotels?

Duct smoke detector requirements are also separate from the basic Group R-1 occupancy smoke detection requirements.

The fact that a building is a hotel does not by itself determine whether a particular HVAC system requires duct smoke detection.

Duct detector requirements depend on the applicable mechanical and building/fire code provisions, HVAC system configuration, airflow, equipment application, and applicable exceptions.

Once a duct smoke detector is required, it must be installed, tested, and maintained in accordance with the applicable requirements and manufacturer instructions.

For testing information, see our How to Test a Duct Smoke Detector With a Manometer.

Group R-1 Fire Alarm Notification Requirements

Where a fire alarm system is required, occupant notification must comply with the applicable IBC/IFC and NFPA 72 requirements.

Depending on the building and spaces involved, notification can include:

  • Audible notification appliances
  • Visible notification appliances
  • Low-frequency audible notification in sleeping rooms
  • Emergency voice/alarm communication systems
  • Notification associated with accessible sleeping rooms

520 Hz Low-Frequency Requirements in Hotel Sleeping Rooms

520 Hz low-frequency notification is one of the most important modern requirements affecting Group R-1 fire alarm design.

Under the modern IBC/IFC framework, audible fire alarm signals in applicable Group R-1 sleeping rooms must provide a 520 Hz low-frequency signal complying with NFPA 72.

Depending on the system design and equipment listing, solutions can include:

  • Low-frequency sounders
  • Low-frequency sounder/strobes
  • Smoke detectors with integral low-frequency sounder bases
  • Listed notification appliances providing the required signal
  • Emergency voice/alarm communication equipment capable of providing the required low-frequency characteristics where permitted
520 Hz low-frequency fire alarm sounders for hotel and Group R-1 sleeping rooms
Example of low-frequency fire alarm notification equipment used for sleeping-area applications.

We have a complete article dedicated to this requirement:

520 Hz Fire Alarm Requirements for R-1 & R-2 Sleeping Areas

Why 520 Hz Is Important in Sleeping Areas

Research into waking effectiveness has shown that a low-frequency alarm signal can be more effective at waking sleeping occupants, including certain higher-risk populations, than the traditional higher-frequency alarm signal historically produced by many fire alarm notification appliances.

That research contributed to the development of modern low-frequency sleeping-area notification requirements.

The practical design lesson is simple: do not design hotel sleeping-room notification using the same assumptions used for a corridor or lobby.

Fire Alarm Audibility in Group R-1 Sleeping Rooms

Audibility requirements should be evaluated using the current NFPA 72 requirements applicable to the specific notification mode and occupancy.

The old version of this article listed several simplified formulas for public mode, private mode, and sleeping-area audibility. Those numbers should not be treated as a universal design table because the applicable requirement depends on the type of signaling, room use, ambient sound conditions, adopted NFPA 72 edition, and other factors.

For sleeping rooms, the designer must evaluate both:

  • The required sound pressure level
  • The required low-frequency signal characteristics

Meeting one requirement does not automatically establish compliance with the other.

Accessible Hotel Rooms and Visible Fire Alarm Notification

Hotels and other Group R-1 occupancies can be required to provide sleeping units with accessibility features, including emergency notification for occupants who are deaf or hard of hearing.

This means some hotel sleeping rooms require more than audible notification alone.

Depending on the applicable accessibility and fire alarm requirements, accessible sleeping rooms can include:

  • Visible fire alarm notification
  • Audible notification
  • Notification associated with the room's smoke detection or smoke alarm system
  • Additional accessible alerting features required by the building/accessibility provisions

The number and distribution of accessible sleeping rooms is determined by the applicable building and accessibility requirements rather than NFPA 72 alone.

Hotel Room Fire Alarm Strobe Requirements

Visible notification appliances installed in sleeping rooms must be designed using the applicable NFPA 72 sleeping-area visible notification requirements.

The required candela rating depends on factors including the appliance location relative to the ceiling and the applicable NFPA 72 requirements.

Do not automatically use the same strobe candela setting for every hotel sleeping room.

Hotel accessible sleeping room fire alarm strobe notification reference chart
Fire alarm visible-notification reference for accessible sleeping-room design. Verify requirements against the NFPA 72 and accessibility editions adopted for the project.

Do Hotel Bathrooms Require Fire Alarm Strobes?

This question requires more care than simply saying that every hotel bathroom needs a strobe.

Visible notification requirements depend on whether the sleeping unit is required to provide accessible alarm notification and how the applicable accessibility and fire alarm provisions apply to the room and associated spaces.

When designing accessible hotel sleeping units, evaluate the entire sleeping-unit notification arrangement, including sleeping areas, living areas, bathrooms where applicable, and required accessible alerting features.

High-Rise Hotels and Emergency Voice/Alarm Communication

A Group R-1 hotel located in a high-rise building can trigger additional fire alarm and emergency communication requirements.

The IBC generally defines a high-rise building based on an occupied floor located more than 75 feet above the lowest level of fire department vehicle access.

High-rise requirements can involve an emergency voice/alarm communication system (EVACS), fire command center functions, emergency responder communication, smoke control interfaces, elevator functions, and other life-safety systems.

A high-rise hotel should therefore never be designed by applying only the basic Group R-1 requirements. The high-rise provisions must also be evaluated.

Large Group R-1 Occupancies

The modern IBC/IFC also contains additional provisions for certain large Group R-1 occupancies.

For example, buildings with significant numbers of sleeping rooms above street level can trigger additional automatic smoke detection and emergency voice/alarm communication requirements even where the highest occupied floor does not reach the traditional high-rise threshold.

This is an important design checkpoint because:

"Not a high-rise" does not automatically mean "no voice evacuation requirement."

Always review the specific Group R-1 provisions in addition to the general high-rise requirements.

Hotel Fire Alarm Monitoring Requirements

Where monitoring is required, the fire alarm system must transmit applicable alarm, supervisory, and trouble signals in accordance with the adopted code and NFPA 72.

Examples can include:

  • Fire alarm activation
  • Automatic sprinkler waterflow
  • Sprinkler valve supervisory conditions
  • Fire alarm system trouble conditions
  • Other required monitored conditions

The specific monitoring method and supervising-station arrangement must comply with the adopted code, NFPA 72, system listing, and AHJ requirements.

Hotel Sprinkler Systems and Fire Alarm Requirements

A sprinkler system and fire alarm system work together, but one should not automatically be viewed as replacing the other.

Sprinkler protection can affect certain manual fire alarm requirements and exceptions, while sprinkler waterflow and supervisory devices can also become inputs to the building fire alarm system.

When designing a sprinklered Group R-1 occupancy, verify:

  • Which manual fire alarm requirements are modified by sprinkler protection
  • Whether sprinkler waterflow activates occupant notification
  • Required valve supervisory monitoring
  • Required off-premises monitoring
  • Any remaining required manual fire alarm box
  • Automatic smoke detection requirements that remain applicable

Elevator Recall and Hotel Fire Alarm Systems

Hotels frequently contain elevators, but elevator recall smoke detectors should not be mixed into a generic list of Group R-1 smoke detector requirements.

Elevator recall, alternate-floor recall, elevator machine-room or control-space detection, and elevator shunt trip are separate code functions that must be evaluated using the applicable elevator, building, fire alarm, and NFPA 72 requirements.

For a detailed explanation, see our Elevator Shunt Trip Requirements & Codes.

Group R-1 Fire Alarm Design Checklist

  • Confirm the occupancy is actually Group R-1.
  • Verify the adopted IBC and IFC editions.
  • Verify the adopted NFPA 72 edition.
  • Determine whether a manual fire alarm system is required.
  • Evaluate every applicable manual fire alarm box exception.
  • Determine whether public corridor smoke detection is required.
  • Identify required detection within sleeping units.
  • Determine whether smoke alarms, system smoke detectors, or another approved arrangement is required.
  • Determine how sleeping-unit detection is annunciated.
  • Verify fire alarm occupant notification requirements.
  • Provide 520 Hz low-frequency signaling where required.
  • Determine which sleeping units require accessible notification.
  • Design visible notification for applicable accessible rooms.
  • Evaluate sprinkler waterflow and supervisory interfaces.
  • Determine whether emergency voice/alarm communication is required.
  • Check large R-1 provisions even if the building is not a high-rise.
  • Evaluate high-rise requirements where applicable.
  • Evaluate elevator recall and elevator-related fire alarm functions separately.
  • Verify monitoring requirements.
  • Coordinate all equipment with manufacturer listings and instructions.
  • Confirm the completed design with the AHJ.

Frequently Asked Questions About Group R-1 Fire Alarm Requirements

What buildings are considered Group R-1?

Group R-1 generally includes residential occupancies containing sleeping accommodations where occupants are primarily transient, such as hotels, motels, and certain transient boarding or congregate living facilities.

Do hotels require fire alarm systems?

Group R-1 occupancies are subject to fire alarm, detection, and notification requirements under the applicable IBC/IFC provisions. The exact system configuration depends on the building design, sprinkler protection, sleeping-unit arrangement, size, height, and applicable exceptions.

Are pull stations required in hotels?

Manual fire alarm initiation is generally required in Group R-1 occupancies, but specific exceptions can modify the number and location of manual fire alarm boxes. Sprinkler protection does not automatically eliminate every manual fire alarm box requirement.

Are smoke detectors required in hotel corridors?

Automatic smoke detection is generally required in public corridors serving Group R-1 sleeping or dwelling units, subject to applicable exceptions for qualifying building and egress configurations.

Are smoke detectors required inside hotel rooms?

Group R-1 provisions require detection within sleeping units in specified locations, including sleeping areas, rooms along the egress path from the sleeping area, and each applicable story within the unit. The required device type and system arrangement must be determined from the applicable code and approved design.

Do hotel rooms require 520 Hz fire alarm notification?

Applicable Group R-1 sleeping rooms require a 520 Hz low-frequency audible signal under the modern IBC/IFC framework, with the signal complying with NFPA 72.

Do all hotel rooms require fire alarm strobes?

No. Visible notification requirements depend on the applicable accessibility and fire alarm provisions. Certain sleeping units require accessible alarm notification, and those units must be designed accordingly.

Does a sprinklered hotel still need a fire alarm system?

Sprinkler protection can modify certain fire alarm requirements and exceptions, but it does not automatically eliminate the Group R-1 fire alarm, detection, notification, or monitoring requirements.

Do hotels require voice evacuation systems?

Some do. Emergency voice/alarm communication can be required by high-rise provisions and by additional requirements applicable to certain large Group R-1 occupancies. The building height and number/configuration of sleeping rooms must both be evaluated.

What code covers hotel fire alarm systems?

The adopted International Building Code and International Fire Code establish many of the requirements for when fire alarm, detection, and notification systems are required. NFPA 72 provides detailed requirements for fire alarm system installation, notification, signaling, testing, and related functions.

Related FireAlarmsOnline Guides

Continue with these related fire alarm design guides:

Final Thoughts

Group R-1 fire alarm design is more involved than simply installing smoke detectors in a hotel.

A complete design requires the designer to evaluate manual initiation, automatic smoke detection, sleeping-unit detection, occupant notification, 520 Hz low-frequency signaling, accessible-room notification, sprinkler interfaces, monitoring, building size, high-rise provisions, and emergency voice/alarm communication.

The most effective approach is to start with the adopted IBC or IFC to determine what is required, then use NFPA 72 and the manufacturer's listed instructions to determine how the fire alarm system must be designed and installed.

That distinction helps prevent one of the most common fire alarm design mistakes: taking a requirement that applies to one function or one building condition and applying it universally to every Group R-1 project.

Code Disclaimer: This article is intended as an educational fire alarm design reference. Requirements vary by adopted code edition, jurisdiction, building configuration, accessibility requirements, equipment listing, and local amendments. Always verify the applicable IBC, IFC, NFPA 72, accessibility provisions, manufacturer instructions, and AHJ requirements before final design or installation.

Wednesday, March 18, 2015

Pre-Wire for ADA Adaptability in R2 Occupancies

What does it mean to pre-wire for future ADA adaptability?

The 2021 International Fire Code or IFC is where we look to find out what fire alarm requirements to follow when designing systems.  Specifically Chapter 9 "Fire Protection Systems".  If we dive deeper into section 907, we are informed as to what is required for each occupancy group.

For this article, we will be reviewing the requirements for an "R-2" occupancy.  As defined in the International Building Code or IBC, an R-2 group occupancy consists of: "occupancies containing sleeping units or more than 2 dwelling units where the occupants are primarily permanent in nature, including: Apartments Houses, Boarding House with more than 16 occupants, Convents, Dormitories, Fraternities and Sororities, Hotels (non-transient), Live/Work units, Monitories, Motels (non-transient), Vacation timeshare properties."

Since this article revolves around the requirements to pre-wire for future visual alarms, we will stay away from discussing the initiating side of the code.  Full requirements for an R-2 occupancy.

International Fire Code Section 907.5.2.3.3 Pre-Wire for Group R-2


Section 907.5.2.3.3 states "In group R-2 occupancies required by section 907 to have a fire alarm systems, all dwelling units and sleeping units shall be provided with the capability to support visible alarm notification appliances in accordance with Chapter 10 of ICC A117.1.  Such capability shall be permitted to include the potential for future interconnection of the building fire alarm systems with the unit smoke alarms, replacement of audible appliances with combination audible/visible appliances. or future extension of the existing wiring from the unit smoke alarm locations to required locations for visible appliances."

This is a major upgrade in comparison to a group R-1 occupancy such as Hotels and Motels.  In these facilities, the code gives us parameters as to how many rooms with visible alarms are needed based on the total quantity of sleeping units.

"So what does all this mean?"

In basic terms all living spaces within a group R-2 occupancy must contain the necessary wires, raceways and boxes to support the ability to upgrade to audible and visual notification throughout. ADA aside, our design must provide at least 75 dB in all areas of the quest room.  On top of this, your jurisdiction may now be requiring the fire alarm occupant notification to produce a 520Hz low frequency tone in all sleeping areas.  Find out more about 520Hz requirements.

A lot of fire alarm designers are confused to the actual requirements of this code section.  To be clear, it is the intent of the code to have a fully functional low frequency audible occupant notification system that can be upgraded with visual alarms without cutting walls, adding boxes or running new conduit.  All of the necessary wire or a conduit raceway must be in place to all living spaces, sleeping rooms and bathrooms within each living space.  As stated in the paragraph above, we need a minimum of 75 dB throughout the space.  To achieve this, it's typical to have a low frequency audible appliance in each sleeping room as well as the living space.  This design makes it easy to just swap out the low frequency sounder appliance for a combination low frequency and visual appliance. Don't forget that you will need a box and wire to each restroom within the guestroom.            

ADA section 4.28 "Alarms" gives us the requirements for visual appliances within ADA compliant areas.  Pay close attention to section 4.28.4 "Auxiliary Alarms" Units and sleeping accommodations shall have visual alarms connected to the building emergency alarm system or shall have a standard 110-volt electrical receptacle into which such an alarm can be connected and a means by which a signal from the building emergency alarm system can trigger such an auxiliary alarm.  When visual alarms are in place the signal shall be visible in all areas of the unit or room. Once a group R-2 living unit is upgraded to meet ADA requirements for visual alarms, you will need a low frequency audible tone of at least 75 dB throughout as well as visual alarms in all areas of the living unit.  This includes restrooms.

Side note: NFPA 72 2022 Table 18.5.5.10.3 informs us of the candela rating required visual appliances installed in  sleeping areas.

Distance from the ceiling to the top of the visual appliance lens:
> or = to 24 inches = 110 Candela
< 24 inches = 177 Candela

This standard was put in place as smoke migrates to the ceiling in the event of a fire.  It is common sense that a more intense strobe flash would be required to shine thorough the thicker smoke found closer to the ceiling and still have the ability to awake a sleeping occupant.  This is why we are required to install a 177 candela strobe when located less than 24" from the ceiling.

Best installation method to accomplish ADA adaptability for Group R-2 occupancies.


Run a trunk run down the corridor with Notification Appliance Circuit (NAC) loops as well as a Signaling Line Circuit (SLC) pulled into a J-Box within the closet of each living unit.  It is best to pick the closet that contains the unit's breaker panel.  From this J-Box pull your notification circuit loop through all appliance locations.  In the event the room needed to become adaptable, simply splice your incoming/outgoing NAC loop through in the J-Box.  This way the notification field wiring loop within the living unit is separate from the rest of the existing building NAC circuits.  Install a single output remote power supply listed for fire within the closet and power up with a dedicated 120 AC circuit.  Use the SLC in the closet to install an addressable smoke detector and control module to protect and activate the power supply.  See the example layout below:


Group R-2 ADA Adaptability for Fire Alarm


Now keep in mind that these audible / visual notification appliances will need to activate via general alarm, floor alarm or an alarm from within the unit itself.  To activate the notification appliances from within the living unit, you could either install addressable system smoke detectors or connect addressable mini modules to the 120 VAC UBC smoke alarms.  The detectors or modules would activate the control module connected to the power supply as well as indicate a supervisory condition on the fire alarm control unit (FACU).

Tuesday, March 17, 2015

Are Low Frequency Sounders Required by Your AHJ

520Hz Low Frequency Sounders 

"Effective January 1st 2014, audible appliances provided for the sleeping areas to awaken occupants shall provide a low frequency alarm signal that complies with the following:  (1) The alarm signal shall be square wave or provide equivalent awakening ability.  (2) The wave shall have a fundamental frequency of 520 Hz +/- 10 percent."

We got a glimpse of the future requirement in the 2010 Version of NFPA 72 section 18.4.5.3 page 102.  Here we could see that come January 1st 2014, there would be a requirement for fire alarm designers to use a 520Hz square wave low frequency sounder within all sleeping areas.  There have been multiple studies performed that validate the belief that a 520 Hz low frequency audible tone will have a greater chance at awakening a sleeping occupant.  The lower frequency also has greater chances of awakening people whom are intoxicated or hard of hearing.

Lets fast forward to the 2016 edition of the standard.  NFPA 72 version 2016 notes the same requirement in section 18.4.5.3 page 112.

Click to listen to a 520Hz Low Frequency sound file.  Or a 3KHz tone typically used prior to 520Hz requirements.

Now, here we are in the year 2016 and yet not everyone is following this standard.  You may ask yourselves why is our AHJ or authority having jurisdiction not requiring our fire alarm installation company to install the new 520Hz low frequency sounders for sleeping areas.  Keep in mind that the particular state you install fire alarms in may have an older code adopted.  Click to learn the difference between fire alarm codes and standards.

How do you know if your state or region is requiring 520Hz low frequency sounders?


The International Fire Code or IFC 2018 edition chapter 80 as well as the International Building Code or IBC 2018 edition chapter 35 both reference NFPA 72 2019.  With this said, you will need to find out if your jurisdiction has adopted the 2012 or newer version of the IBC or IFC code.  Better yet, System Sensor has provided a detailed map of the States and Regions currently adopting this code.  See below:

Map for 520 Hz Low Frequency Sounders

Tuesday, April 22, 2014

Group R-2 & R-2.1 Fire Alarm Requirements | Residential Code Guide

Group R-2 and R-2.1 occupancies include residential uses where occupants live or sleep in the building. Fire alarm requirements for these occupancies can vary considerably depending on the number of dwelling or sleeping units, building height, sprinkler protection, use of interior corridors, college or university housing, and other building characteristics.

This guide explains the primary fire alarm requirements affecting Group R-2 occupancies using the International Building Code (IBC), International Fire Code (IFC), and NFPA 72 as the primary model-code framework.

Important: This article covers standard Group R-2 and applicable R-2.1 residential requirements. Licensed R-2.1 residential care occupancies can have additional requirements and are covered separately in our Licensed R-2.1 Fire Alarm Requirements guide.

When Is a Fire Alarm System Required in Group R-2?

Under the model IFC/IBC fire alarm provisions, a manual fire alarm system is generally required in Group R-2 occupancies when one or more of the following conditions exists:

  • A dwelling or sleeping unit is located three or more stories above the lowest level of exit discharge.
  • A dwelling or sleeping unit is located more than one story below the applicable level of exit discharge.
  • The building contains more than 16 dwelling or sleeping units.

These thresholds are an important starting point, but they should never be used by themselves to design a system. Sprinkler protection, building configuration, special residential uses, high-rise provisions and locally adopted amendments can change the final requirements.

Group R-2 and R-2.1 fire alarm requirements for residential occupancies
Group R-2 and R-2.1 residential fire alarm requirements.

Manual Fire Alarm Box Requirements

Where a manual fire alarm system is required, manual fire alarm boxes are normally provided in accordance with the adopted fire code and NFPA 72.

However, sprinkler protection can significantly affect the number of manual fire alarm boxes required. Model-code provisions allow manual boxes to be reduced under qualifying conditions where an approved automatic sprinkler system activates the occupant notification system.

Do not interpret a sprinkler exception as automatically meaning that the entire fire alarm system is eliminated. The distinction between eliminating individual manual boxes and eliminating the requirement for a fire alarm system is important.

Smoke Alarms vs. System Smoke Detectors

One of the most common sources of confusion in residential fire alarm design is the difference between smoke alarms and system smoke detectors.

Smoke alarms are the devices commonly installed inside dwelling and sleeping units. System smoke detectors are components of the building fire alarm system and are used where required for specific building functions or applications.

The presence of smoke alarms inside apartments or sleeping rooms does not automatically mean that system smoke detectors are required throughout the entire building.

Smoke Alarm Requirements in Dwelling and Sleeping Units

Where required by the adopted IBC/IFC, smoke alarms are installed in prescribed locations associated with dwelling and sleeping units. Typical locations include:

  • Inside rooms used for sleeping purposes.
  • Outside each separate sleeping area in the immediate vicinity of the bedrooms.
  • On each story within a dwelling unit, including applicable basement levels.

Additional placement requirements apply near cooking appliances, bathrooms, changes in ceiling elevation and other conditions. Always coordinate final smoke-alarm placement with the adopted code and the manufacturer's listing and installation instructions.

Are Smoke Detectors Required Above the Fire Alarm Control Panel?

Do not automatically assume that every Group R-2 building requires a smoke detector above every fire alarm control panel or power supply. Protection of fire alarm control equipment depends on the applicable NFPA 72 requirements, the system configuration and permitted exceptions.

We cover this issue separately in our guide: Is a Smoke Detector Required Above a Fire Alarm Control Panel?

Other System Smoke Detector Applications

System smoke detectors may also be required because of other building systems or functions rather than simply because the occupancy is Group R-2. Examples can include:

  • Elevator recall and associated elevator functions.
  • HVAC and duct smoke detection where required.
  • Smoke-control or smoke-management functions.
  • Door-release or special locking arrangements.
  • Other fire-safety functions requiring detection under the adopted codes.

Each application should be evaluated under the specific code section governing that function rather than assuming that Group R-2 requires blanket system smoke detection throughout the building.

Special Requirements for College and University Housing

Group R-2 occupancies operated by a college or university for student or staff housing have additional automatic smoke-detection requirements under the model fire alarm provisions.

Automatic smoke detection is generally required in locations such as:

  • Common spaces outside dwelling and sleeping units.
  • Laundry rooms.
  • Mechanical equipment rooms.
  • Storage rooms.
  • Interior corridors serving dwelling or sleeping units.

An exception can apply to qualifying buildings without interior corridors where the dwelling or sleeping units open directly to an exterior exit access leading directly to an exit, or directly to an exit.

College and university housing also has special requirements addressing the relationship between required unit smoke alarms and the building fire alarm system. Designers should review the applicable edition of the IFC/IBC and NFPA 72 carefully for the required interface and signal behavior.

520 Hz Low-Frequency Notification in Sleeping Rooms

Where the code requires audible fire alarm notification in sleeping rooms of applicable Group R-2 occupancies, the required sleeping-room audible signal must comply with the applicable low-frequency requirements.

The low-frequency requirement is particularly important because ordinary building horns should not automatically be assumed to satisfy sleeping-room notification requirements.

We have a complete technical article explaining this requirement, including the changes affecting smoke alarms and different methods of providing compliant notification:

520 Hz Fire Alarm Requirements for R-1 and R-2 Sleeping Areas

Fire Alarm Audibility

Notification appliances must be designed to achieve the applicable audible performance required by NFPA 72 and the adopted building and fire codes.

Do not design residential notification simply by applying one sound-pressure number to every room. Public-mode notification, sleeping-area notification, ambient sound levels, low-frequency requirements and the type of space being protected all affect the final design.

Sleeping rooms deserve particular attention because both the required sound pressure level at the pillow and the required low-frequency signal characteristics can affect appliance selection and circuit design.

Visible Notification and Future Adaptability

Group R-2 fire alarm systems can also be subject to requirements intended to accommodate visible notification for occupants who are deaf or hard of hearing.

The current model-code framework includes provisions addressing future visible-notification capability in Group R-2. These requirements should be coordinated during initial design because power-supply capacity, circuit capacity, wiring methods and accessible connection points can affect future modifications.

Accessibility requirements should always be coordinated with the adopted building code and applicable accessibility standards rather than relying solely on the fire alarm provisions.

Sprinklered Group R-2 Buildings

An automatic sprinkler system can change several aspects of the required fire alarm design, but sprinklers should not be treated as a universal replacement for the fire alarm system.

Depending on the applicable code provision, sprinkler protection can affect manual fire alarm boxes, initiation and occupant notification. Waterflow initiation, supervisory signals and monitoring must also be coordinated with the fire alarm system.

High-Rise Group R-2 Buildings

Group R-2 buildings that meet the code definition of a high-rise building are subject to additional fire and life-safety provisions beyond the basic R-2 requirements.

Depending on the applicable code edition and building configuration, these provisions can include emergency voice/alarm communication, automatic detection, fire department communication and other high-rise fire protection features.

For this reason, the basic Group R-2 requirements in this article should not be used as the complete design criteria for a high-rise residential building.

Fire Alarm Monitoring

Where a required fire alarm system is installed, monitoring and supervising-station requirements must be evaluated under the applicable IFC/IBC and NFPA 72 provisions.

Alarm, supervisory and trouble signals must be handled according to their required signal classification. Sprinkler waterflow, valve supervisory switches and other fire-protection systems should also be coordinated with the fire alarm system where required.

Group R-2 Fire Alarm Design Checklist

  • Confirm the exact occupancy classification.
  • Determine the number of dwelling and sleeping units.
  • Determine the location of units relative to the level of exit discharge.
  • Verify whether the building is protected by an automatic sprinkler system.
  • Determine whether a manual fire alarm system is required.
  • Determine whether manual fire alarm box exceptions apply.
  • Identify required smoke-alarm locations.
  • Identify any system smoke-detection requirements.
  • Determine whether college or university housing provisions apply.
  • Verify sleeping-room 520 Hz notification requirements.
  • Coordinate audible and visible notification.
  • Determine whether high-rise provisions apply.
  • Verify monitoring requirements.
  • Check the locally adopted code edition and amendments.

Frequently Asked Questions

Does every apartment building require a fire alarm system?

No. Group R-2 fire alarm requirements depend on factors such as the number of dwelling or sleeping units, their location relative to the level of exit discharge, sprinkler protection and other building characteristics.

Does a sprinkler system eliminate the fire alarm system in an apartment building?

Not automatically. Sprinkler protection can provide exceptions or modifications to certain manual fire alarm requirements, but the exact effect depends on the applicable code provision and building configuration.

Are smoke alarms and smoke detectors the same thing?

No. Residential smoke alarms and system smoke detectors serve different functions and are regulated differently. Smoke alarms are commonly installed inside dwelling and sleeping units, while system detectors are components of the building fire alarm system.

Are smoke detectors required throughout every Group R-2 building?

No. Blanket automatic smoke detection throughout an ordinary Group R-2 building should not be assumed solely because the building is classified as R-2. Detection requirements depend on the specific application. College and university housing has additional automatic detection requirements.

Are 520 Hz sounders required in apartment sleeping rooms?

Where applicable code provisions require fire alarm audible notification in Group R-2 sleeping rooms, low-frequency notification requirements must be evaluated. Appliance selection should be coordinated with the adopted code and NFPA 72.

Do college dormitories have additional smoke-detection requirements?

Yes. Group R-2 college and university student or staff housing is subject to additional automatic smoke-detection provisions covering specified common spaces, service rooms and interior corridors.


Related Fire Alarm Code Guides

Group A Fire Alarm Requirements
Group B Fire Alarm Requirements
Group R-1 Fire Alarm Requirements
Licensed R-2.1 Fire Alarm Requirements
520 Hz Fire Alarm Requirements

Code Note: Fire alarm requirements vary by adopted code edition and local amendments. Always verify the requirements with the applicable building and fire codes, NFPA 72, manufacturer instructions and the Authority Having Jurisdiction (AHJ) before final design or installation.

Wednesday, June 19, 2013

Carbon Monoxide Detector Placement & Mounting Height | CO Code Requirements

Fire Alarms Online • Carbon Monoxide Detection Guide
Where should a carbon monoxide detector be installed? Should it be near the floor, on the wall, at receptacle height, or on the ceiling? The answer depends on the type of CO device, its listing and instructions, the occupancy, the CO source, and the code governing the installation.

Where Should a Carbon Monoxide Detector Be Installed?

One of the most common misconceptions about carbon monoxide detection is that every CO alarm or detector must be installed at one specific height.

You may have heard:

  • "Carbon monoxide is heavier than air, so put the detector low."
  • "Carbon monoxide is lighter than air, so put the detector high."
  • "Every CO detector belongs 5 feet above the floor."
  • "Every CO detector belongs on the ceiling."

None of those statements is a universal installation rule.

MYTH: Carbon monoxide always rises or always sinks, so every CO detector has one required mounting height.

FACT: There is no universal CO detector mounting height based simply on whether carbon monoxide is slightly lighter than air. Indoor airflow, temperature, convection, HVAC operation and the CO source all affect how carbon monoxide moves. Install the specific CO alarm or system detector according to its listing, manufacturer's published instructions and the applicable code-required location.

Does Carbon Monoxide Rise or Sink?

Carbon monoxide, or CO, has a molecular mass of approximately 28 g/mol. Average dry air is approximately 29 g/mol.

CO is therefore slightly less dense than average air, but the difference is small. In an actual building, carbon monoxide does not normally form a neat layer at the ceiling or floor simply because of that small density difference.

Instead, CO can mix with room air and move with:

  • Natural convection
  • HVAC airflow
  • Supply and return air
  • Fans
  • Open doors
  • Pressure differences
  • Temperature differences
  • The location and temperature of the CO-producing source

This explains something that otherwise appears contradictory: a listed plug-in residential CO alarm can operate at receptacle height while a fire alarm system CO detector can legitimately be installed on a ceiling.

Both installations can be correct.

CO Alarm vs CO Detector: They Are Not the Same Thing

Before discussing mounting height, it is important to understand the terminology.

Carbon Monoxide Alarm

A carbon monoxide alarm is generally a self-contained device containing the CO sensor, electronics and an integral audible alarm.

These include many of the familiar:

  • Plug-in CO alarms
  • Battery-operated CO alarms
  • Hardwired residential CO alarms
  • Combination residential smoke/CO alarms

CO alarms used under the model-code framework are typically listed to UL 2034.

Carbon Monoxide Detector

A carbon monoxide detector used as part of a detection system senses CO and transmits a signal to a control unit.

This is the type of device fire alarm technicians commonly encounter as part of a building fire alarm or carbon monoxide detection system.

System CO detectors are generally listed to UL 2075.

Combination Smoke/CO System Detector

Combination system detectors can provide both smoke and carbon monoxide detection in one listed device.

Under the current IBC framework, combination smoke/CO system detectors used as an alternative to CO detectors are required to be appropriately listed for both functions, including UL 268 for system smoke detection and UL 2075 for CO detection.

These devices are commonly ceiling mounted and may be used with compatible sounder bases or other system notification arrangements.

How High Should a Residential CO Alarm Be Mounted?

For a listed residential CO alarm, there is not one universal mounting height that applies to every product.

Follow the manufacturer's published installation instructions and the requirements of the code adopted by the jurisdiction.

Depending on the listed product, a CO alarm might be:

  • Plugged directly into a standard wall receptacle
  • Mounted on a wall
  • Mounted higher on a wall
  • Installed on a ceiling
  • Combined with a smoke alarm at a smoke-alarm location
Field Rule: Do not relocate a listed CO alarm simply because somebody says carbon monoxide "rises" or "sinks." Follow the installation instructions for that specific listed product and the applicable adopted code.

Why Can a Plug-In CO Alarm Be Near the Floor?

This question gets directly to the heart of the mounting-height myth.

Many listed residential CO alarms are designed to plug directly into ordinary electrical receptacles. If the manufacturer's instructions permit that installation, receptacle height is an intended mounting location for that particular product.

The existence of listed plug-in CO alarms is itself a useful reminder that carbon monoxide detection is not governed by a universal rule requiring every CO device to be installed near the ceiling.

Why Are Some System CO Detectors Installed on the Ceiling?

Now consider a different application: a room containing a permanently installed fuel-burning appliance.

NFPA 72's carbon monoxide detector location provisions address system detectors used for building CO protection. One important location is the ceiling in the same room as permanently installed fuel-burning appliances.

Why the ceiling?

The important factor is not simply that CO is slightly lighter than air. Combustion gases leaving an operating fuel-burning appliance can be significantly warmer than the surrounding room air.

Those heated combustion gases can be buoyant and carry carbon monoxide upward during the early stages of a CO event.

This is why a ceiling-mounted system detector near a CO-producing appliance can be appropriate while a listed residential plug-in CO alarm at receptacle height can also be appropriate.

Different device. Different application. Different installation criteria.

Where Does NFPA 72 Require CO Detectors?

NFPA 72 provides installation requirements for carbon monoxide detectors where CO protection is required by another applicable law, code or standard.

This distinction matters:

NFPA 72 generally tells us how the detection and signaling system is installed. The adopted building, fire, residential or other applicable code often determines when CO protection is required.

NFPA 72's system-detector framework addresses locations including:

  • The ceiling in rooms containing permanently installed fuel-burning appliances
  • Habitable levels and HVAC zones as applicable to the required protection
  • Locations associated with sleeping areas where required
  • Other locations required by the applicable governing code or standard

Detector placement must also consider environmental and mechanical conditions that could affect detection or produce unwanted alarms, including moisture, temperature, dust, fumes, airflow and potential CO sources.

IBC and IFC Carbon Monoxide Requirements

For many commercial and multifamily projects in the United States, IBC/IFC Section 915 is the starting point for determining where carbon monoxide protection is required.

Historically, model-code CO requirements were concentrated heavily on residential, institutional and educational applications.

The 2024 IBC and IFC significantly expanded carbon monoxide protection. Under the newer model-code framework, CO detection reaches a much broader range of occupancies where specified CO-producing conditions are present.

Those conditions can include buildings containing:

  • CO-producing devices
  • CO-producing forced-air furnaces
  • Attached private garages
  • CO-producing vehicles operated within the building

Always verify the code edition actually adopted by the project jurisdiction. A jurisdiction operating under an older I-Code edition may have different scoping requirements.

Where Is CO Detection Required in Dwelling Units?

Under the model-code framework, common required locations in dwelling units include:

  • Outside separate sleeping areas in the immediate vicinity of bedrooms
  • On occupiable levels of the dwelling as required by the adopted code
  • Within a bedroom when a qualifying CO source is located in that bedroom or an associated attached bathroom, where required by the applicable code

Specific requirements and exceptions vary by adopted code edition and jurisdiction.

What About Hotels, Apartments and Other Sleeping Occupancies?

Hotels, apartment buildings, dormitories, residential care facilities and other occupancies containing sleeping units can have additional CO requirements based on the building's occupancy classification, fuel-burning equipment, forced-air heating arrangement, garages and adopted code.

Do not assume that placing one detector somewhere in a corridor automatically satisfies every sleeping-unit requirement.

The building/fire code establishes the required protection, while the detector or alarm must then be installed according to the applicable standard, listing and manufacturer's instructions.

CO-Producing Forced-Air Furnaces

A forced-air furnace introduces another important design issue because a malfunctioning fuel-burning appliance can potentially distribute carbon monoxide through the HVAC system.

Current model-code requirements specifically address buildings containing or served by qualifying CO-producing forced-air furnaces.

This is why the designer must understand both:

  • Where the CO source is located
  • What areas or zones can be affected by that source

Simply putting one detector in the mechanical room may not address every code-required location.

Attached Garages and Carbon Monoxide Detection

Attached garages are another major CO consideration because internal-combustion vehicles can produce dangerous quantities of carbon monoxide.

The applicable building or residential code can require CO protection in dwelling or sleeping areas associated with an attached garage.

Do not install a residential CO alarm in an arbitrary garage location unless the product is listed for that environment. Temperature extremes, humidity, contaminants and vehicle exhaust can affect equipment suitability.

Combination Smoke/CO Detectors and Sounder Bases

Fire alarm systems increasingly use combination smoke/carbon monoxide detectors, including devices installed on compatible sounder bases.

These devices make the mounting-height discussion especially easy to understand.

A combination system smoke/CO detector may be mounted on the ceiling because:

  • It is listed for that installation
  • It performs a smoke-detection function requiring appropriate smoke-detector placement
  • It also performs the CO-detection function
  • The manufacturer's instructions establish the permitted mounting arrangement

The fact that a residential plug-in CO alarm may be installed near receptacle height does not conflict with a ceiling-mounted combination smoke/CO system detector.

They are different products installed under different listings and applications.

What Happened to NFPA 720?

Older Fire Alarms Online articles and older project specifications may reference NFPA 720, Standard for the Installation of Carbon Monoxide (CO) Detection and Warning Equipment.

That is historically important, but NFPA 720 is no longer the current standalone destination for these requirements. Carbon monoxide detection and warning provisions were incorporated into NFPA 72, National Fire Alarm and Signaling Code.

For modern system design, technicians and designers should use the applicable adopted edition of NFPA 72 together with the governing building, fire, residential and mechanical requirements.

UL 2034 vs UL 2075: What's the Difference?

Standard Typical Application
UL 2034 Single- and multiple-station carbon monoxide alarms commonly used in residential/sleeping applications
UL 2075 Gas and vapor detectors and sensors, including system-type CO detectors
UL 268 + UL 2075 Combination smoke/CO system detectors where required by the applicable code and listing

What Sound Does a Carbon Monoxide Alarm Make?

Carbon monoxide alarm notification must be distinguishable from a fire evacuation signal.

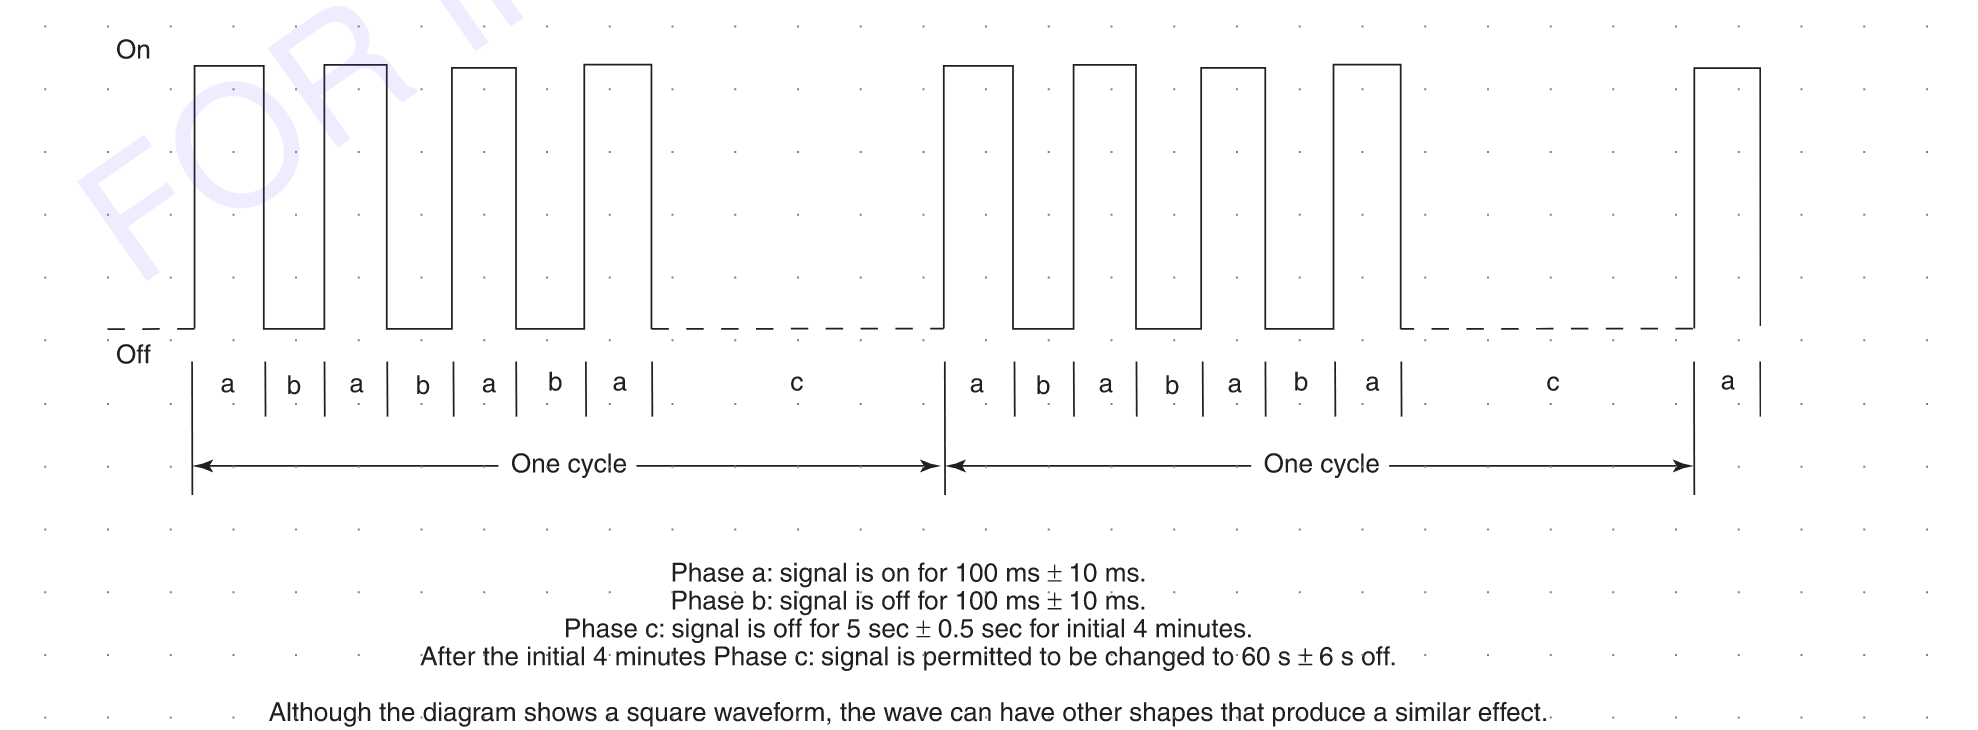
The familiar CO audible pattern is commonly called Temporal 4, or T4.

It consists of groups of four short audible pulses followed by a longer pause, producing a pattern distinctly different from the three-pulse Temporal 3 fire alarm evacuation pattern.

Carbon monoxide Temporal 4 T4 audible alarm signal pattern
Carbon monoxide notification uses the distinctive Temporal 4 (T4) audible pattern.

CO Alarm Signal vs Supervisory Signal

Another important change for fire alarm professionals is how carbon monoxide signals are treated at the fire alarm control unit.

Modern NFPA 72 requirements treat qualifying carbon monoxide detector activation as a carbon monoxide alarm signal rather than simply lumping CO detection into a generic supervisory condition.

This distinction affects:

  • FACP annunciation
  • Monitoring
  • Sequence of operations
  • Occupant notification
  • Notification zoning
  • Emergency response procedures

Designers should verify the applicable NFPA 72 edition and approved sequence rather than programming every CO input as a generic supervisory point.

Carbon Monoxide Notification in Sleeping Areas

Where occupant notification is required in sleeping areas, the system must provide the required audible performance at the sleeping location under the applicable NFPA 72 requirements.

Do not assume that a detector installed outside a bedroom automatically guarantees adequate sound inside the bedroom with the door closed.

The required notification design should be evaluated separately from detector placement.

Common CO Detector Installation Mistakes

  • Using the "CO rises" rule. CO movement in buildings is more complicated than molecular weight alone.
  • Using the "CO sinks" rule. This is equally unreliable as a universal installation method.
  • Using a universal 5-foot mounting height. Follow the listing, manufacturer's instructions and applicable code.
  • Confusing CO alarms with system CO detectors. They are different product categories with different applications and listings.
  • Ignoring HVAC zones. Air movement can transport CO away from the source.
  • Ignoring the source. Fuel-burning appliances, garages, vehicles and furnaces can create different detection scenarios.
  • Programming CO as a generic supervisory signal without checking the current requirements.
  • Using an older NFPA 720 specification without checking the current adopted code.
  • Ignoring the manufacturer's instructions. The device's listing and installation instructions are part of a proper installation.

Carbon Monoxide Detector Placement: Quick Reference

Application Typical Mounting Concept
Plug-in residential CO alarm Receptacle installation can be permitted when specified by the listed product instructions
Wall-mounted residential CO alarm Follow manufacturer's published mounting instructions
Combination residential smoke/CO alarm Install according to the product listing, instructions and applicable smoke/CO location requirements
System CO detector in room containing permanently installed fuel-burning appliance Ceiling location under the applicable NFPA 72 system-detector framework
Combination system smoke/CO detector Commonly ceiling mounted according to its listing, instructions and applicable system design
Author's Field Note: If somebody tells you that every CO detector must be mounted high because CO rises, or low because CO sinks, ask to see the listing, manufacturer's instructions and applicable code section. Device type and application matter more than a rule of thumb based on molecular weight.

California Carbon Monoxide Requirements

Author's Note: Fire Alarms Online is based in California, so California designers and technicians should also verify the current California Building Code, California Fire Code and California Residential Code requirements.

California has jurisdiction-specific CO provisions, including requirements affecting residential occupancies and existing Group R buildings.

Current California code provisions address locations such as outside separate sleeping areas, occupiable levels of dwelling units and bedrooms containing qualifying CO sources. California also requires approved/listed equipment as applicable.

These California provisions should be treated as jurisdiction-specific requirements rather than automatically applied to projects nationwide.

Frequently Asked Questions About CO Detector Placement

Does carbon monoxide rise?

CO is slightly less dense than average air, but that fact alone should not be used to determine detector mounting height. Temperature, convection and building airflow have a much greater practical influence on how CO moves through occupied spaces.

Does carbon monoxide sink?

CO should not be treated as a gas that simply settles near the floor under normal building conditions. It readily mixes with indoor air and can be transported throughout a space.

Should a CO detector be high or low?

Follow the mounting instructions for the specific listed device and the applicable code. There is no single universal height for every CO alarm and detector.

Can a carbon monoxide alarm be plugged into a wall outlet?

Yes. Listed plug-in CO alarms are available and can be installed at a receptacle where permitted by the manufacturer's instructions and applicable code.

Can a CO detector be mounted on the ceiling?

Yes. System CO detectors and listed combination smoke/CO detectors can have legitimate ceiling-mounted applications. NFPA 72 specifically addresses ceiling placement for system CO detectors in rooms containing permanently installed fuel-burning appliances.

Should a CO alarm be installed directly above a furnace?

Do not apply that as a universal residential alarm rule. Residential CO alarms should be installed according to their manufacturer's instructions and applicable code. System detector requirements for equipment rooms are a separate application.

What's the difference between UL 2034 and UL 2075?

UL 2034 generally applies to single- and multiple-station CO alarms, while UL 2075 covers gas and vapor detectors and sensors used in system applications, including system CO detectors.

What is Temporal 4?

Temporal 4, commonly abbreviated T4, is the distinctive four-pulse audible pattern used for carbon monoxide alarm notification so occupants can distinguish a CO alarm from the Temporal 3 fire evacuation signal.

Bottom Line

There is no universal carbon monoxide detector mounting height based simply on whether CO rises or falls.

A listed plug-in residential CO alarm can legitimately be located at receptacle height. A listed wall-mounted alarm can be located on a wall. A system CO detector can be installed on the ceiling where required, and a combination smoke/CO detector can also be ceiling mounted when installed according to its listing and applicable code.

Use the correct device, install it in the code-required location, follow its listing and manufacturer's instructions, and design around the actual CO hazard rather than an old rule of thumb.

Code Note: Carbon monoxide requirements vary by adopted code edition and jurisdiction. Always verify the locally adopted IBC, IFC, IRC, NFPA 72 and applicable state or local amendments before final design or installation.